A consultancy headquarters: low average occupancy, high client intensity.
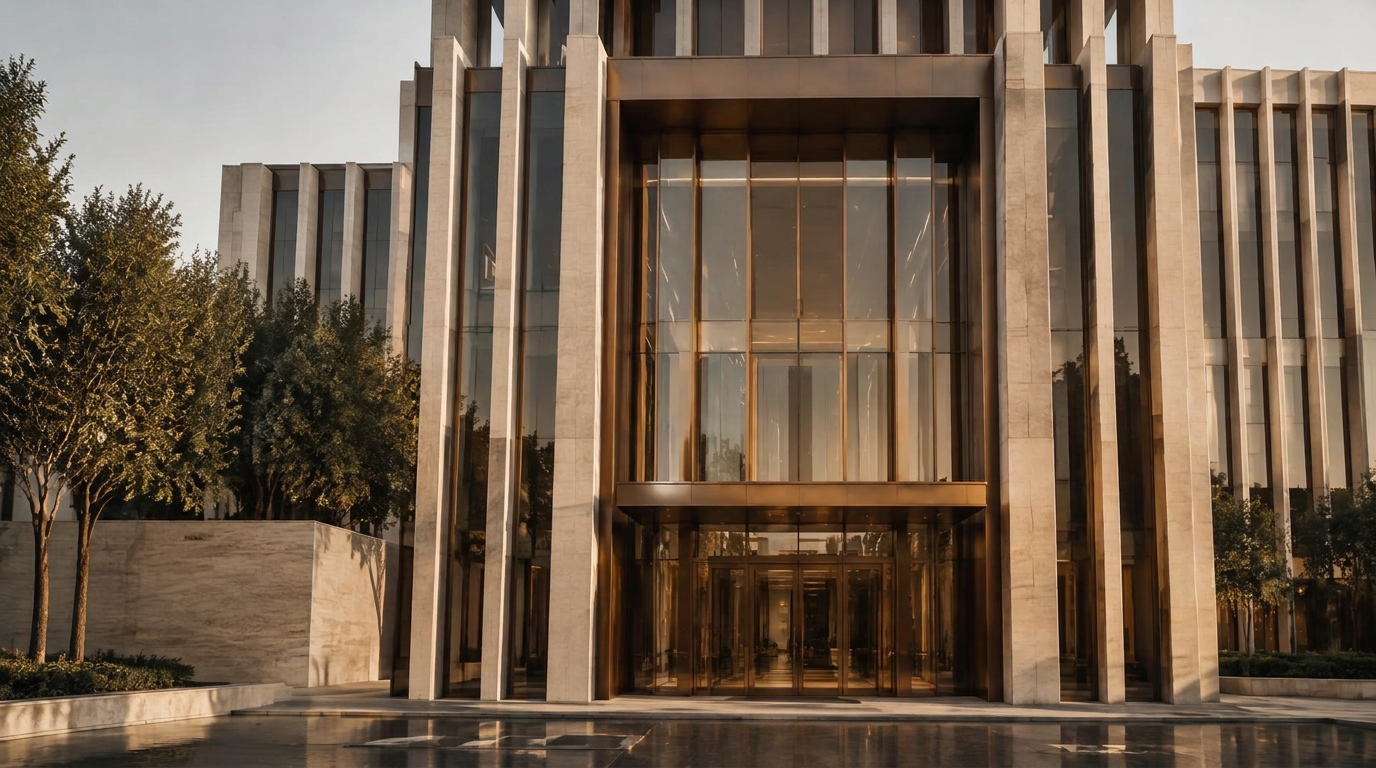
Consultancies, strategy, management, technology, audit, typically run physical office occupancy below 30% on average, while client-facing peaks demand serious hospitality, multiple simultaneous war-rooms and discreet circulation. A generic corporate fit-out optimises for neither and wastes capacity on both sides. This article describes what a serious consultancy headquarters should do differently.
The occupancy paradox
Consultants are on client site, in transit or working remotely. Average headquarters occupancy of 20–35% is typical and shouldn't be 'fixed' through mandates. The honest response is to size the building for actual usage, with a strong centre-of-gravity layer that pulls people in for the moments that matter.
The hospitality layer is the differentiator
What separates a serious consultancy office from a generic corporate fit-out is the hospitality layer: reception experience, food and beverage, the quality of meeting moments. For firms whose hourly rates exceed €300, a hospitality experience that visibly under-classes the client's own office is a quiet but real value leak.
This is not aesthetic decoration. It directly affects the rate of project conversion and the firm's premium positioning.
Client-facing zones, separated from delivery
Serious consultancies physically separate three layers: client-facing zones (front of house, meeting suites, war-rooms), staff delivery zones (focus space, team rooms), and discreet circulation that prevents one client encountering another. Most generic office fit-outs collapse these into one undifferentiated floor and pay the cost in confidentiality and brand control.
War-room capacity, sized for peak
Project war-rooms, bookable for the duration of a client engagement, are the single most under-supplied resource in most consultancy headquarters. Under-sizing here forces consultants offsite to hotel meeting rooms, which is both expensive and a positioning problem.
Location and brand signal
For consultancies serving financial-sector clients, the Zuidas is rarely optional. For consultancies with broader corporate clients, Utrecht or the Amsterdam centre can be defensible. The Hague is suitable only for consultancies with substantial public-sector practice.
Frequently asked questions
What occupancy rate should a consultancy plan for?
+
Plan for average occupancy of 25–40%, with peaks reaching 70–85% on Tuesdays and Wednesdays. Size for the working peak, not the building peak.
How many client-meeting rooms per 100 consultants?
+
Typically 8–14 client-grade rooms per 100 client-facing consultants, with a war-room layer on top for project teams.
Is hot-desking right for consultancies?
+
Yes for delivery teams, but with carefully designed home-bases per practice/team to preserve identity and informal knowledge transfer.
How important is food and beverage in a consultancy HQ?
+
More than most boards think. For client-facing firms, F&B is both a client experience element and an internal retention asset, undersize it and you weaken both.
A headquarters on the Zuidas: what the financial sector really pays for
The Zuidas is the default address for finance in the Netherlands. For international boards weighing Amsterdam against London, Frankfurt or Paris, understanding what the location actually delivers, and what it doesn't, is decisive.
A law firm headquarters: where confidentiality, hierarchy and representation set the brief
Law firms have workplace constraints other sectors don't: client confidentiality, partner hierarchy, and a representation expectation that ties directly to the brand. The fit-out follows.
Workplace strategy vs. office design: why the order decides everything
Two terms often used interchangeably, and one choice in their order that separates a workplace that fits from one that's merely beautiful.