A law firm headquarters: where confidentiality, hierarchy and representation set the brief.
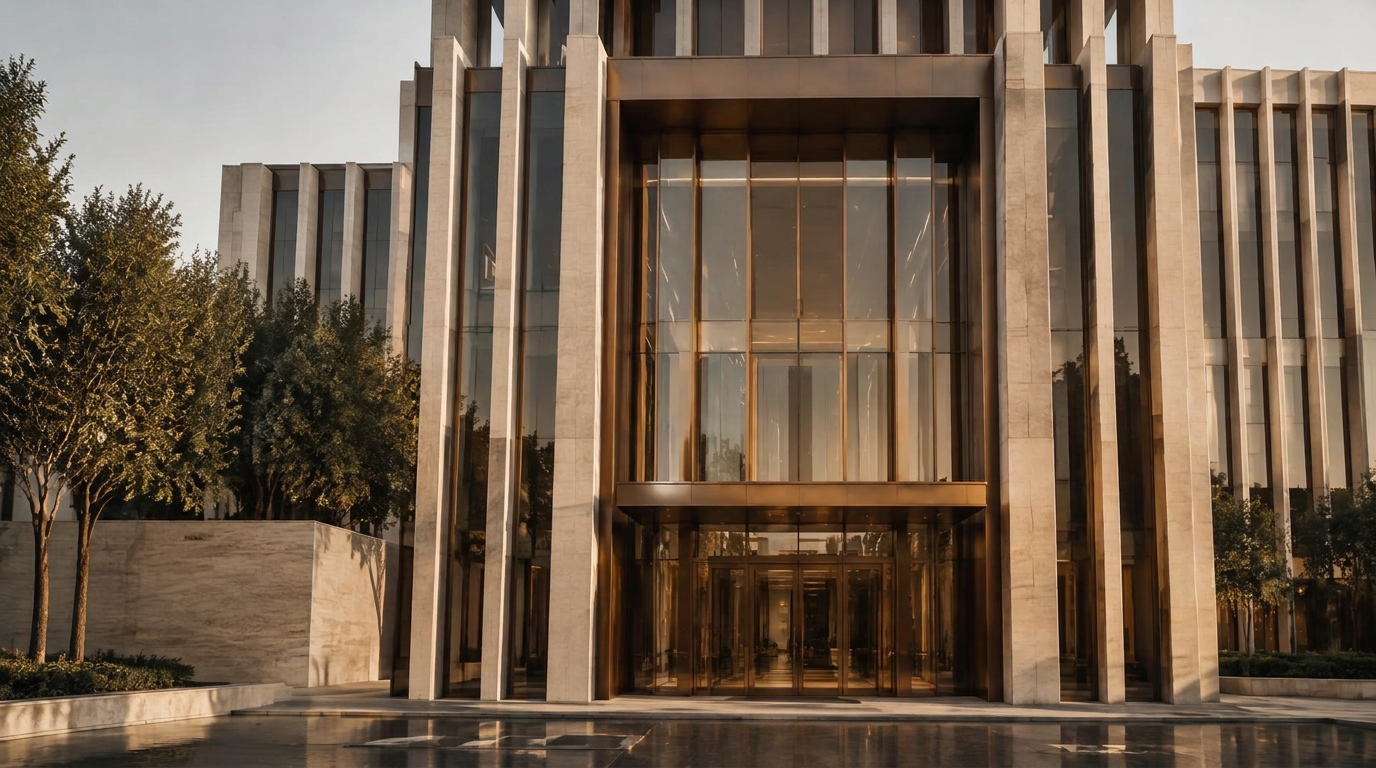
A serious law firm headquarters operates by rules that most sector benchmarks ignore. Counterparty confidentiality, partner-track hierarchy and a level of representation expected by clients all impose constraints that a generic open-plan office cannot satisfy. This article describes the structural patterns of top-tier law firm headquarters and the trade-offs behind them.
Confidentiality as a workplace constraint
M&A practices, litigation teams and regulatory specialists routinely handle information that cannot be visible to other clients or other internal teams. That requires three structural elements: enclosed offices or rooms for confidential work, circulation patterns that prevent counterparties encountering one another, and meeting suites with genuine acoustic and visual separation.
Open-plan ideology that ignores this loses cases or loses clients. It's not a preference question.
The partner office question
Top-tier firms have not abandoned partner offices. The reasons are genuinely operational (confidentiality, deep focus, client meetings, partner-track signal), not just hierarchical. Firms that have tried open-plan at partner level have largely reversed it.
The honest position: enclosed partner offices remain the default for top-tier firms; associate and support staff areas evolve faster.
Representation and the client journey
For clients paying €600–€1500 per hour, the office is part of the proposition. Reception, hospitality, meeting room quality and circulation all need to match the client's expectations of the firm's tier. Under-investing here is a quiet brand erosion.
Location and floor plate
Top-tier Dutch law firms cluster on the Zuidas because their counterparties and clients sit there. Floor plates need to support both enclosed partner offices and flexible associate space, typically 1,500–2,500 m² per floor for serious firms.
Hybrid working and the law firm
Law firms have generally returned to higher physical presence than other professional services. The reasons are real (apprenticeship-model training, partner availability for associate development, client expectation of in-person counsel) and should be reflected in occupancy planning rather than ignored.
Frequently asked questions
How much space per FTE for a top-tier law firm?
+
Typically 18–28 m² per FTE, substantially higher than consultancies, driven by enclosed-office ratio and meeting suite density.
Can law firms reduce floor area via hybrid working?
+
Less than other professional services. Hybrid policy is real but the structural drivers of physical presence are stronger.
Is the Zuidas truly mandatory for top-tier?
+
For top-tier corporate, capital markets and M&A practice: effectively yes. For litigation, employment or boutique practice: there is more room for alternative locations.
How important are wellness and amenity features?
+
Important for retention of associates and senior support staff working long hours, but secondary to the confidentiality and representation requirements.
A headquarters on the Zuidas: what the financial sector really pays for
The Zuidas is the default address for finance in the Netherlands. For international boards weighing Amsterdam against London, Frankfurt or Paris, understanding what the location actually delivers, and what it doesn't, is decisive.
A consultancy headquarters: low average occupancy, high client intensity
Consultancies have a workplace problem unlike most sectors: very low average physical occupancy, but very high peak intensity around client engagements. The standard corporate fit-out gets both wrong.
Business case for a workplace investment: how to make it board-ready
Most workplace business cases describe cost and leave returns implicit. That's why they get approved on the wrong arguments, and reviewed at the wrong moments.