A family-office headquarters: discretion, scale and governance.
Family offices in the Netherlands operate across a spectrum: from two-person setups managing a single family fortune to multi-family offices serving several principal families with substantial professional staff. Wherever they sit, the workplace logic is different from corporate sectors: discretion is the brief, scale is small, and governance considerations are tightly coupled to family dynamics. This article describes the structural patterns.
Discretion as the primary design parameter
Family-office workplaces are typically not branded, not signposted, and not on the directory of the building. Entrance protocols, visitor management and the visibility of confidential information are structural rather than decorative. Most corporate workplace patterns are wrong by default.
Single-family versus multi-family office
A single-family office (15–40 staff) typically sits in a discreet town-house location or a small floor of a corporate building. A multi-family office (40–150 staff) operates closer to a corporate model but with much higher attention to client separation and privacy than a generic asset manager.
Location: off the corporate map
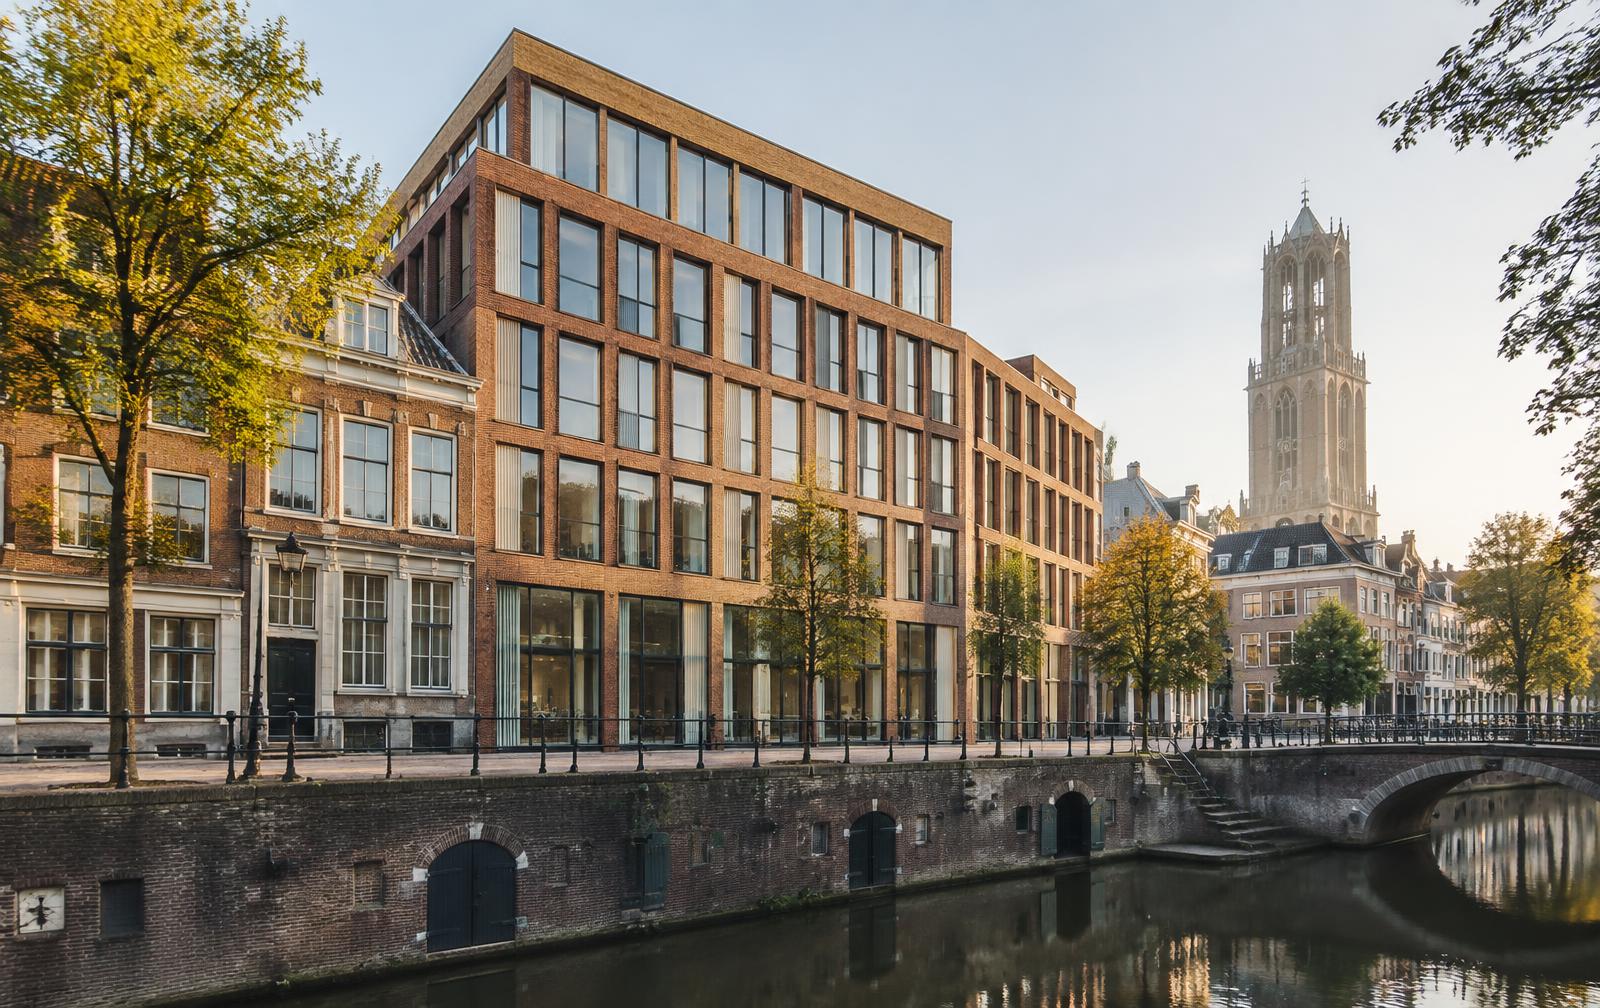
Many serious family offices choose deliberately to sit outside corporate clusters: Amsterdam canals, Haarlem, 's-Graveland, Het Gooi. The Zuidas is rarely the right answer; it's too public and the cluster signal is wrong for an explicitly discreet operation.
Hospitality and family-facing meeting space
Meeting rooms in family offices need to support multiple distinct interaction modes: principal family meetings (private, residential in feel), advisor and counsel meetings (corporate-grade), next-generation engagement (often informal, sometimes residential), and external counterparty meetings (clearly separated from internal life). A single generic meeting suite serves none of these well.
Governance and physical setup
For family offices with explicit governance structures (family council, investment committee, advisory board), the physical setup needs to support those forums. That means proper board rooms, controlled circulation, and document-security infrastructure. Workplace design that ignores governance is workplace design that ignores the family's actual operating model, see governance of large workplace projects and our approach.
Frequently asked questions
Should a family office be in a corporate building?
+
Depending on scale and visibility preference. Smaller single-family offices often prefer standalone properties or low-visibility floors. Multi-family offices increasingly accept corporate addresses with careful entrance design.
How much space per FTE for a family office?
+
Typically 20–35 m² per FTE, higher than most sectors, driven by enclosed offices, dedicated meeting suites and document-security space.
Is hybrid working appropriate?
+
Yes, but with explicit information-security policy. Family offices have higher confidentiality stakes than most corporate sectors and home-office setups need to reflect that.
How does next-generation engagement affect workplace design?
+
Increasingly important. Many family offices now design specifically for next-generation onboarding, internships and engagement, separate from advisor and operational space.
A law firm headquarters: where confidentiality, hierarchy and representation set the brief
Law firms have workplace constraints other sectors don't: client confidentiality, partner hierarchy, and a representation expectation that ties directly to the brand. The fit-out follows.
A headquarters on the Zuidas: what the financial sector really pays for
The Zuidas is the default address for finance in the Netherlands. For international boards weighing Amsterdam against London, Frankfurt or Paris, understanding what the location actually delivers, and what it doesn't, is decisive.
Governance of large workplace projects: who decides what, when
Most workplace projects don't fail on design or budget, they fail on decision-making. A clear governance model is therefore not a formality; it's the lever of the entire trajectory.